Search

Leave a Message

Thank you for your message. We will be in touch with you shortly.

Explore Our Properties
721 N Bonhill Rd

For Sale

721 N Bonhill Rd

721 N Bonhill Rd, Los Angeles, CA 90049

$34,500,000

Property Description

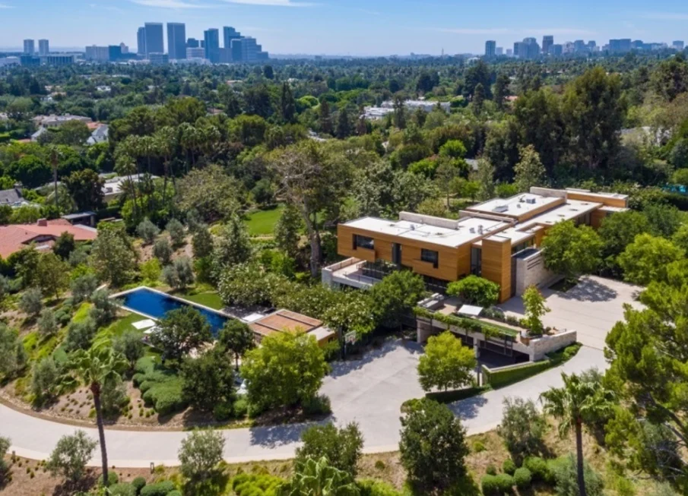
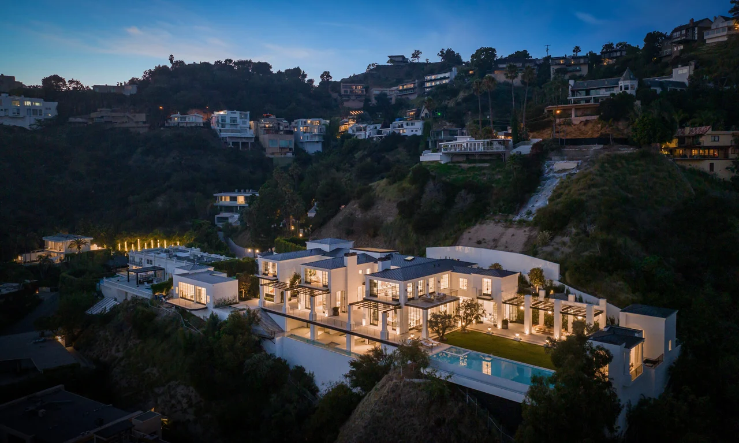
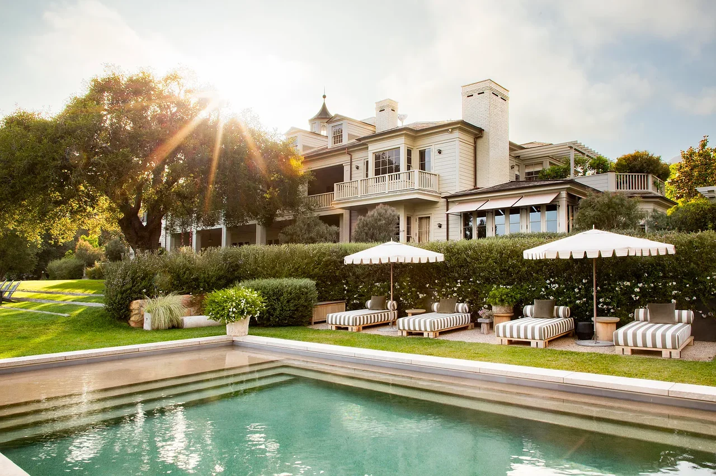
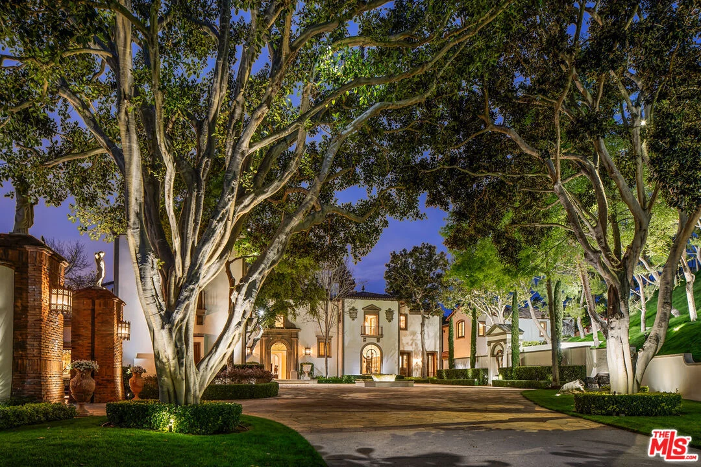
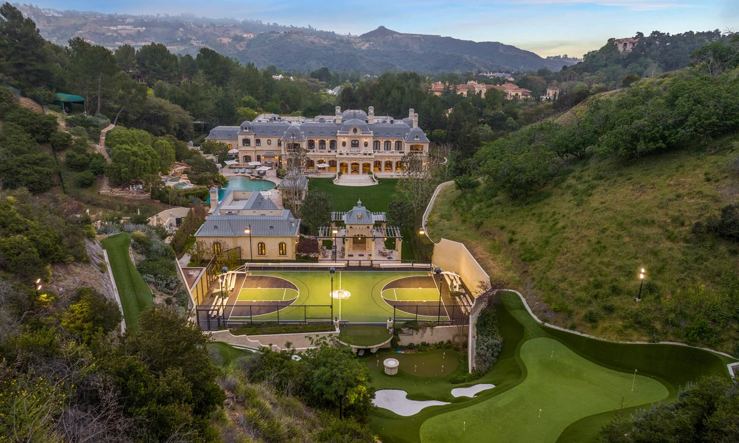
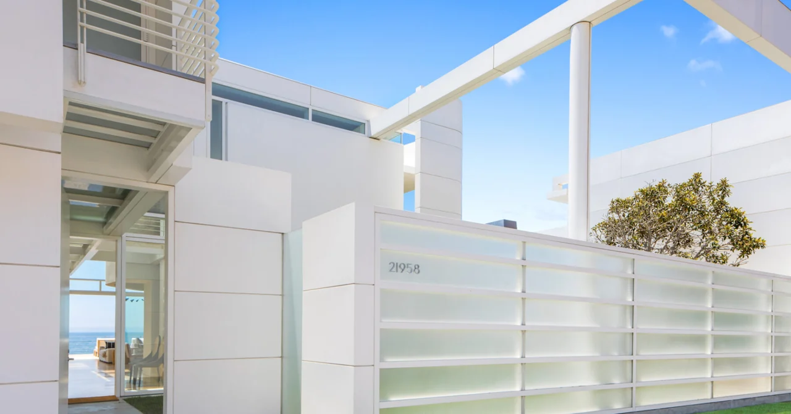
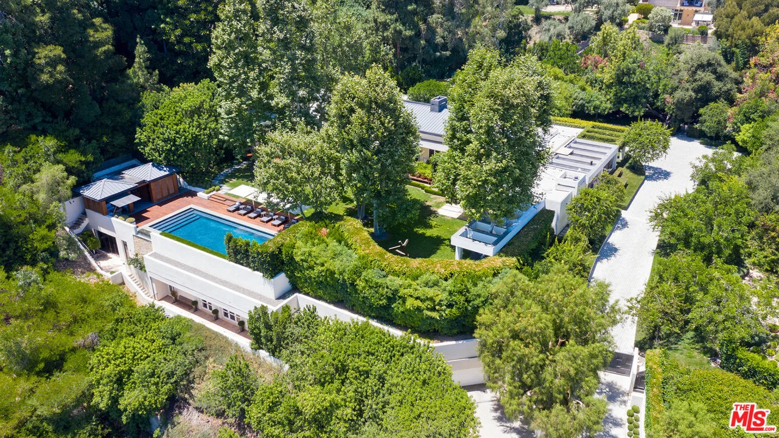
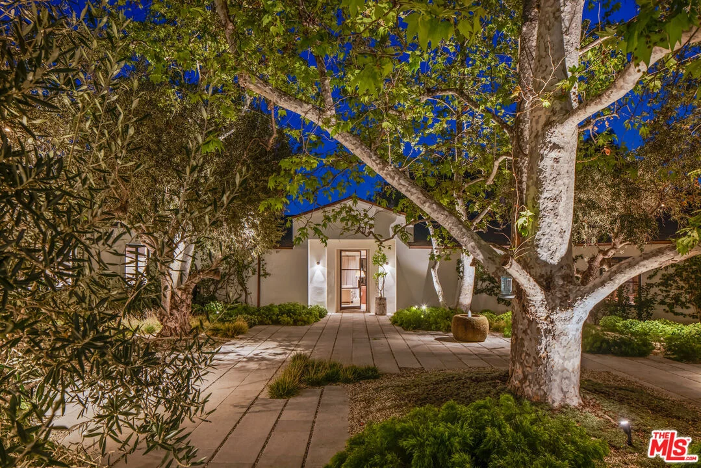
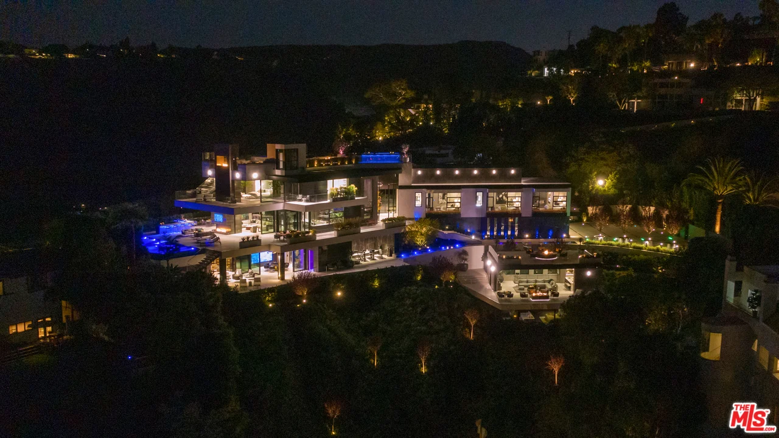
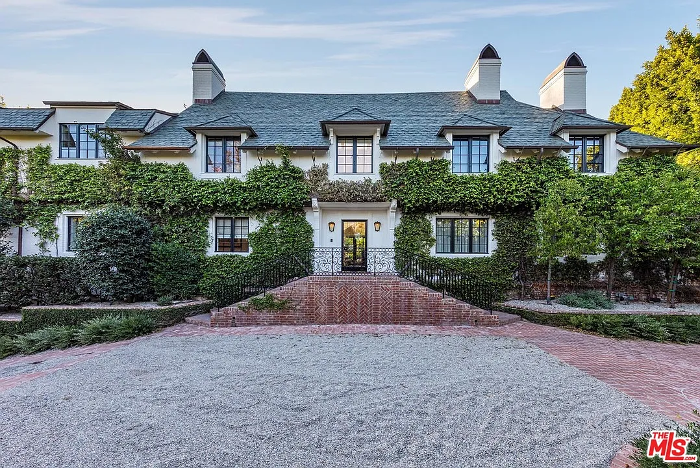
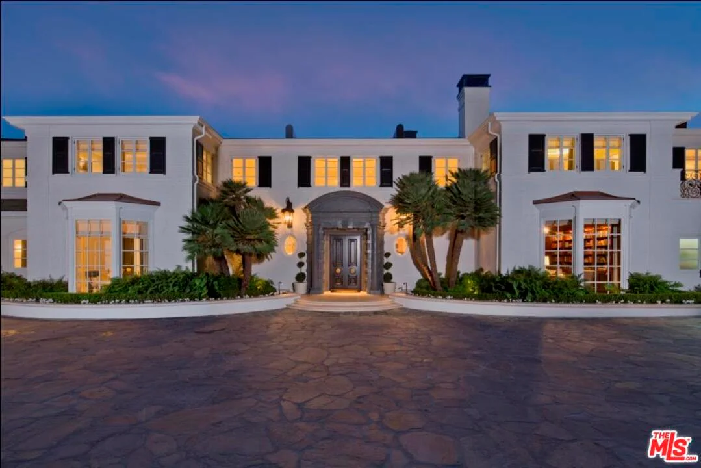
Inspired by the enduring architecture of the Getty Museum, this newly completed Brentwood estate is a masterclass in proportion, materiality, and craftsmanship. Envisioned by acclaimed architect Philip Vertoch and internationally renowned AD100 design studio Ingrao Inc., the 14,608-square-foot residence brings an unprecedented level of architectural rigor to the Westside. A timeless palette of limestone, travertine, and bronze grounds the structure, while walls of glass frame sweeping Pacific Ocean and skyline views. Set behind gates on a lush 0.65 acres, the interiors unfold through a sequence of light-filled volumes, anchored by a spectacular floating staircase and a private elevator servicing all floors. The layout balances monumental scale with intimate warmth, transitioning effortlessly from formal reception rooms and a dedicated art gallery to a richly appointed library. At its heart, an understated yet exacting kitchen, outfitted with bespoke cabinetry, dual stone islands, and a fully equipped prep kitchen, delivers professional performance cloaked in refined design. The primary suite serves as a private sanctuary, opening to a generous ocean-view terrace and featuring dual spa-caliber baths alongside boutique-style dressing rooms. Beyond the private quarters, the residence operates as a self-contained retreat. Rather than simply offering amenities, the home curates experiences: a comprehensive wellness center, a state-of-the-art screening room, and a wine and cigar lounge elevate daily living, all crowned by a rooftop terrace offering panoramic coastline-to-city vistas. Outside, renowned landscape architect Will Bailey has composed gardens that mirror the home's intentionality. Sculptural sycamores and ancient olives soften the limestone architecture, enveloping a resort-inspired pool, pool house, and expansive lawn in absolute privacy. Designed for the utmost discretion, the estate is completed by an eight-car subterranean automotive gallery, a dedicated security center, and parking for over fourteen vehicles. Executed with uncommon precision, this property stands as one of Los Angeles' most compelling architectural achievements.

Overview

Property Status
For Sale
Lot Size
0.65 Acres
MLS ID
26876435
Property Type
Residential
Year Built
2025

Features & Amenities

Architecture Styles
Contemporary
View Description
Ocean, Coastline, Catalina, Panoramic, Mountains, Skyline, Tree Top, City Lights
Stories
3
Garage Spaces
10.0
Pool
In Ground, Gunite, Black Bottom, Tile, Pool Cover
Roof
Metal
Lot Features
Landscaped, Secluded, Automatic Gate, Lawn, Exterior Security Lights, Fenced, Back Yard, Front Yard, Yard
Parking
Garage - 4 Car, Garage - 2 Car, Garage Is Attached, Driveway, Pull-through, Auto Driveway Gate, Direct Entrance, Subterranean, Parking for Guests - Onsite
Heat Type
Central, Fireplace
Air Conditioning
Multi/Zone, Air Conditioning, Central
Laundry Room
Room
Fireplace
Two Way, See Through, Living Room, Family Room, Primary Bedroom, Dining, Library, Gas, Patio
Appliances
Built-Ins, Barbeque, Range/Oven, Refrigerator, Water Line to Refrigerator, Freezer, Ice Maker, Hood Fan, Microwave, Water Filter, Garbage Disposal, Dishwasher, Washer, Dryer, Solar Panels, Elevator
Other Interior Features
2 Staircases, High Ceilings (9 Feet), Built-Ins, Crown Moldings, Elevator, Home Automation System, Pre-wired for surround sound, Open Floor Plan, Recessed Lighting, Trey Ceiling(s), Wet Bar
Security Features
Automatic Gate, Card/Code Access, Exterior Security Lights, Gated, Prewired for alarm system
Sales Price
$34,500,000
Zoning
LARA

Downloads

721 N Bonhill Rd

Schedule a Tour

We would love to help you see this beautiful home! As a full-service brokerage, we can help you tour. Please submit an offer, and answer questions about the buying process.

Thank you

for your interest in 721 N Bonhill Rd, Los Angeles, CA 90049

Property Description

Inspired by the enduring architecture of the Getty Museum, this newly completed Brentwood estate is a masterclass in proportion, materiality, and craftsmanship. Envisioned by acclaimed architect Philip Vertoch and internationally renowned AD100 design studio Ingrao Inc., the 14,608-square-foot residence brings an unprecedented level of architectural rigor to the Westside. A timeless palette of limestone, travertine, and bronze grounds the structure, while walls of glass frame sweeping Pacific Ocean and skyline views. Set behind gates on a lush 0.65 acres, the interiors unfold through a sequence of light-filled volumes, anchored by a spectacular floating staircase and a private elevator servicing all floors. The layout balances monumental scale with intimate warmth, transitioning effortlessly from formal reception rooms and a dedicated art gallery to a richly appointed library. At its heart, an understated yet exacting kitchen, outfitted with bespoke cabinetry, dual stone islands, and a fully equipped prep kitchen, delivers professional performance cloaked in refined design. The primary suite serves as a private sanctuary, opening to a generous ocean-view terrace and featuring dual spa-caliber baths alongside boutique-style dressing rooms. Beyond the private quarters, the residence operates as a self-contained retreat. Rather than simply offering amenities, the home curates experiences: a comprehensive wellness center, a state-of-the-art screening room, and a wine and cigar lounge elevate daily living, all crowned by a rooftop terrace offering panoramic coastline-to-city vistas. Outside, renowned landscape architect Will Bailey has composed gardens that mirror the home's intentionality. Sculptural sycamores and ancient olives soften the limestone architecture, enveloping a resort-inspired pool, pool house, and expansive lawn in absolute privacy. Designed for the utmost discretion, the estate is completed by an eight-car subterranean automotive gallery, a dedicated security center, and parking for over fourteen vehicles. Executed with uncommon precision, this property stands as one of Los Angeles' most compelling architectural achievements.

Overview

Property Status
For Sale
Lot Size
0.65 Acres
MLS ID
26876435
Property Type
Residential
Year Built
2025

Features & Amenities

Architecture Styles
Contemporary
View Description
Ocean, Coastline, Catalina, Panoramic, Mountains, Skyline, Tree Top, City Lights
Stories
3
Garage Spaces
10.0
Pool
In Ground, Gunite, Black Bottom, Tile, Pool Cover
Roof
Metal
Lot Features
Landscaped, Secluded, Automatic Gate, Lawn, Exterior Security Lights, Fenced, Back Yard, Front Yard, Yard
Parking
Garage - 4 Car, Garage - 2 Car, Garage Is Attached, Driveway, Pull-through, Auto Driveway Gate, Direct Entrance, Subterranean, Parking for Guests - Onsite
Heat Type
Central, Fireplace
Air Conditioning
Multi/Zone, Air Conditioning, Central
Laundry Room
Room
Fireplace
Two Way, See Through, Living Room, Family Room, Primary Bedroom, Dining, Library, Gas, Patio
Appliances
Built-Ins, Barbeque, Range/Oven, Refrigerator, Water Line to Refrigerator, Freezer, Ice Maker, Hood Fan, Microwave, Water Filter, Garbage Disposal, Dishwasher, Washer, Dryer, Solar Panels, Elevator
Other Interior Features
2 Staircases, High Ceilings (9 Feet), Built-Ins, Crown Moldings, Elevator, Home Automation System, Pre-wired for surround sound, Open Floor Plan, Recessed Lighting, Trey Ceiling(s), Wet Bar
Security Features
Automatic Gate, Card/Code Access, Exterior Security Lights, Gated, Prewired for alarm system
Sales Price
$34,500,000
Zoning
LARA

Downloads

721 N Bonhill Rd

Schedule a Tour

We would love to show you our beautiful property. Please select your preferred date and time below. An agent will be in touch shortly to confirm your appointment.

Thank you

for your interest in 721 N Bonhill Rd, Los Angeles, CA 90049

Property Description

Inspired by the enduring architecture of the Getty Museum, this newly completed Brentwood estate is a masterclass in proportion, materiality, and craftsmanship. Envisioned by acclaimed architect Philip Vertoch and internationally renowned AD100 design studio Ingrao Inc., the 14,608-square-foot residence brings an unprecedented level of architectural rigor to the Westside. A timeless palette of limestone, travertine, and bronze grounds the structure, while walls of glass frame sweeping Pacific Ocean and skyline views. Set behind gates on a lush 0.65 acres, the interiors unfold through a sequence of light-filled volumes, anchored by a spectacular floating staircase and a private elevator servicing all floors. The layout balances monumental scale with intimate warmth, transitioning effortlessly from formal reception rooms and a dedicated art gallery to a richly appointed library. At its heart, an understated yet exacting kitchen, outfitted with bespoke cabinetry, dual stone islands, and a fully equipped prep kitchen, delivers professional performance cloaked in refined design. The primary suite serves as a private sanctuary, opening to a generous ocean-view terrace and featuring dual spa-caliber baths alongside boutique-style dressing rooms. Beyond the private quarters, the residence operates as a self-contained retreat. Rather than simply offering amenities, the home curates experiences: a comprehensive wellness center, a state-of-the-art screening room, and a wine and cigar lounge elevate daily living, all crowned by a rooftop terrace offering panoramic coastline-to-city vistas. Outside, renowned landscape architect Will Bailey has composed gardens that mirror the home's intentionality. Sculptural sycamores and ancient olives soften the limestone architecture, enveloping a resort-inspired pool, pool house, and expansive lawn in absolute privacy. Designed for the utmost discretion, the estate is completed by an eight-car subterranean automotive gallery, a dedicated security center, and parking for over fourteen vehicles. Executed with uncommon precision, this property stands as one of Los Angeles' most compelling architectural achievements.

Overview

Property Status
For Sale
Lot Size
0.65 Acres
MLS ID
26876435
Property Type
Residential
Year Built
2025

Features & Amenities

Architecture Styles
Contemporary
View Description
Ocean, Coastline, Catalina, Panoramic, Mountains, Skyline, Tree Top, City Lights
Stories
3
Garage Spaces
10.0
Pool
In Ground, Gunite, Black Bottom, Tile, Pool Cover
Roof
Metal
Lot Features
Landscaped, Secluded, Automatic Gate, Lawn, Exterior Security Lights, Fenced, Back Yard, Front Yard, Yard
Parking
Garage - 4 Car, Garage - 2 Car, Garage Is Attached, Driveway, Pull-through, Auto Driveway Gate, Direct Entrance, Subterranean, Parking for Guests - Onsite
Heat Type
Central, Fireplace
Air Conditioning
Multi/Zone, Air Conditioning, Central
Laundry Room
Room
Fireplace
Two Way, See Through, Living Room, Family Room, Primary Bedroom, Dining, Library, Gas, Patio
Appliances
Built-Ins, Barbeque, Range/Oven, Refrigerator, Water Line to Refrigerator, Freezer, Ice Maker, Hood Fan, Microwave, Water Filter, Garbage Disposal, Dishwasher, Washer, Dryer, Solar Panels, Elevator
Other Interior Features
2 Staircases, High Ceilings (9 Feet), Built-Ins, Crown Moldings, Elevator, Home Automation System, Pre-wired for surround sound, Open Floor Plan, Recessed Lighting, Trey Ceiling(s), Wet Bar
Security Features
Automatic Gate, Card/Code Access, Exterior Security Lights, Gated, Prewired for alarm system
Sales Price
$34,500,000
Zoning
LARA

Downloads

721 N Bonhill Rd

Schedule a Tour

We would love to help you see this beautiful home! As a full-service brokerage, we can help you tour. Please submit an offer, and answer questions about the buying process.

Thank you

for your interest in 721 N Bonhill Rd, Los Angeles, CA 90049

721 N Bonhill Rd
Navigate

Financial Insights

Mortgage Calculator

Estimate your monthly mortgage payment, including the principal and interest, property taxes, and HOA. Adjust the values to generate a more accurate rate.

$0,000 Your Payment 20 15 65
$0,000 Your Payment

I'm Interested In

721 N Bonhill Rd

Follow